
Views - Golf Course - Primary on Main




Address
209 Edgehill Drive, Locust Grove, VA
Price
$ 364,900
Property Attributes
- MLS#VAOR2015044
- TypeSingle Family
- Listing Status ACTIVE
- CountyORANGE
- CityLocust Grove
- NeighborhoodLake Of The Woods
- Zip22508
- StyleRanch/Rambler
- Year Built2001
- Taxes$ 2063
- Price$ 364,900
- Bedrooms3
- Full Bathrooms3
- Half Bathrooms0
- Sqr Footage1600
Data Source:
Bright MLS
Property Description
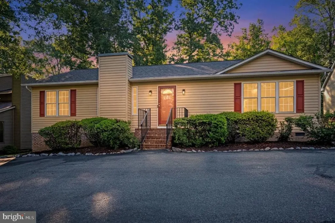
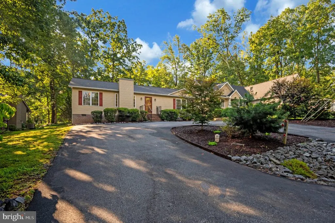
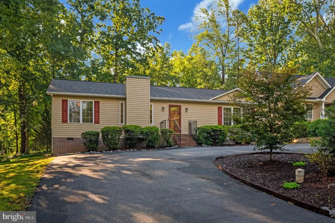
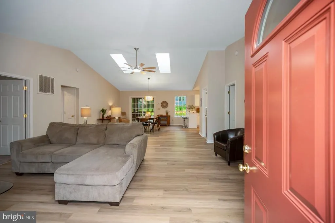
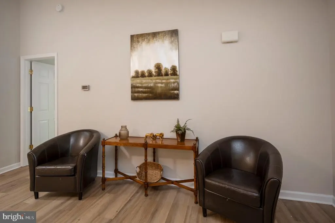
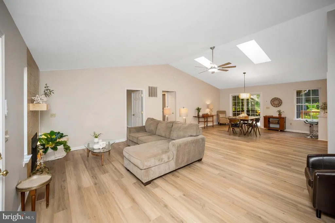
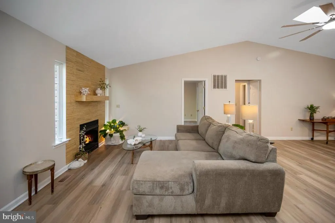
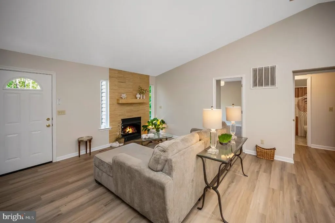
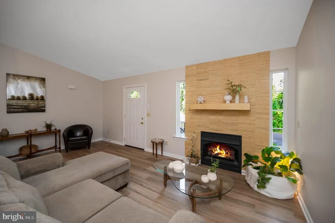
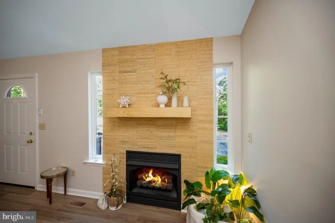
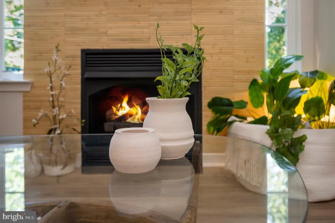
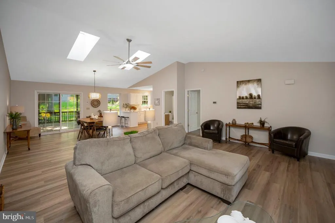
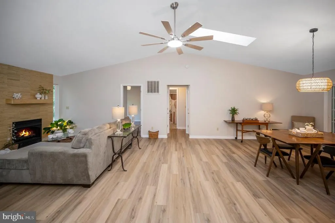
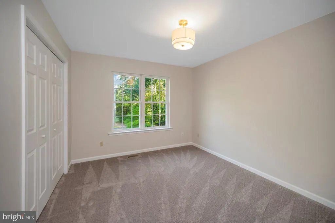
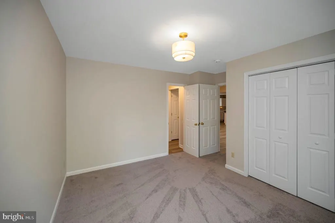
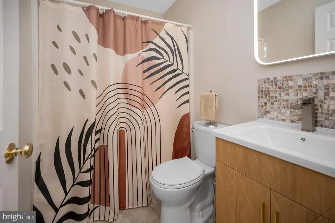
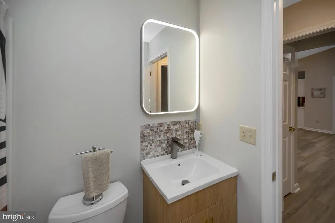
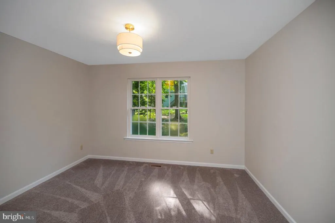
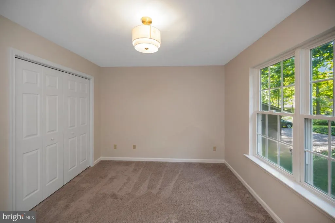
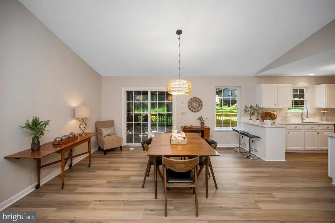
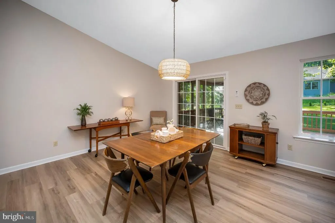
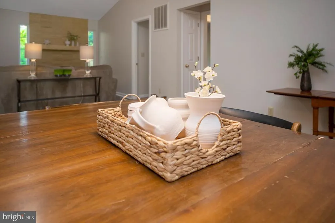
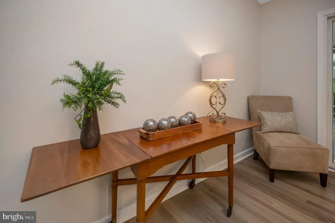
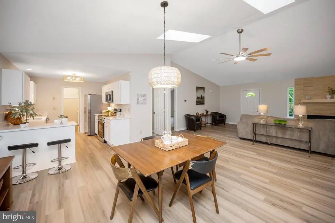
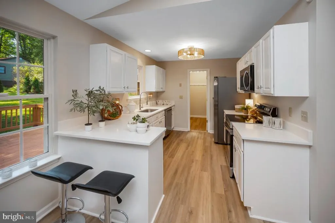
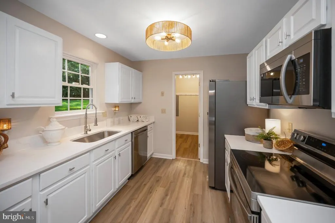
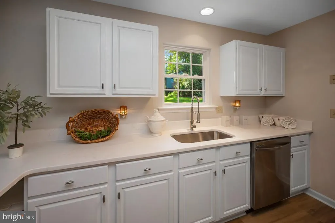
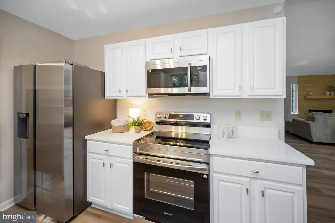
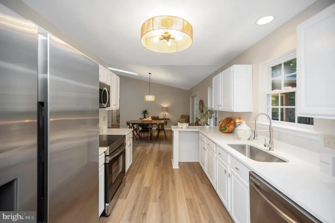
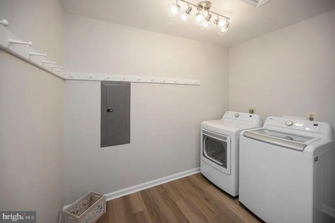
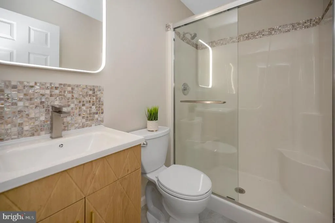
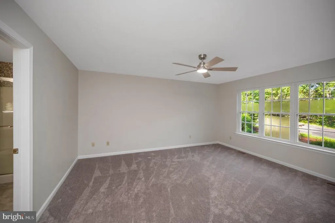
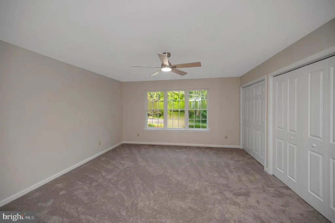
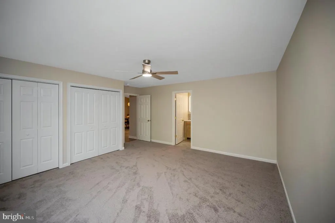
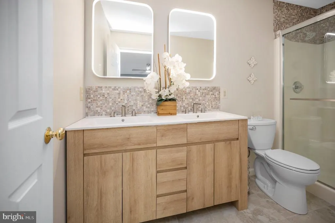
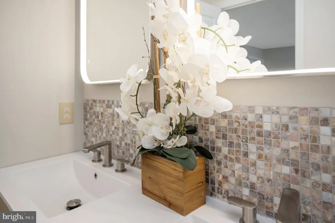
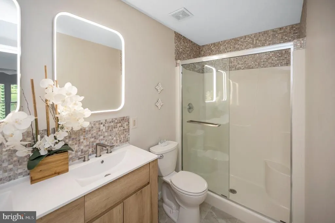
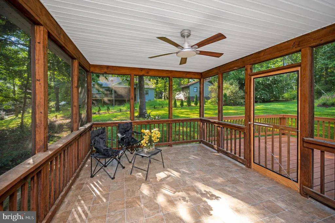
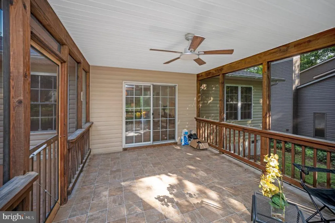
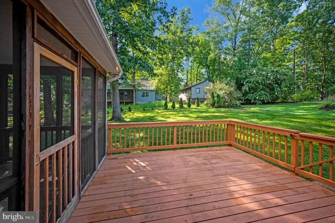
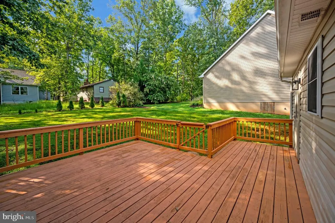
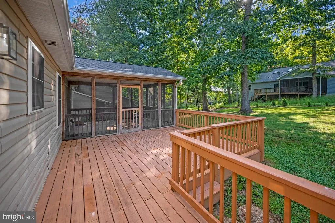
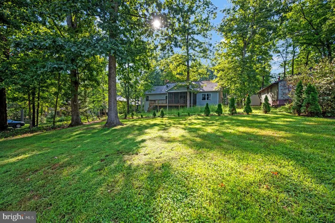
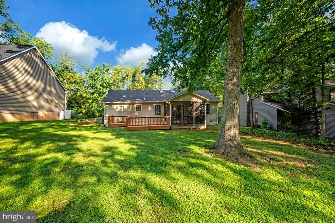
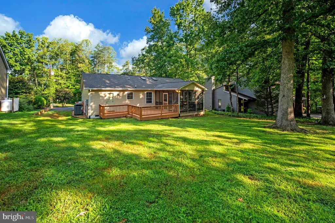
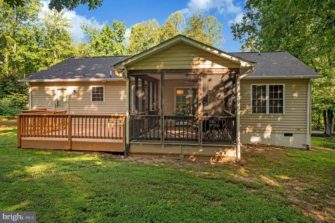
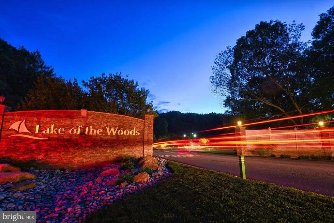
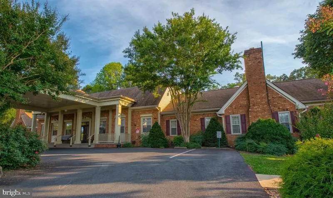
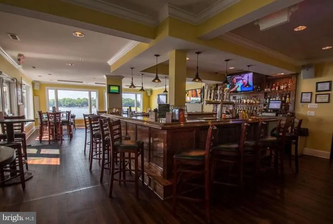
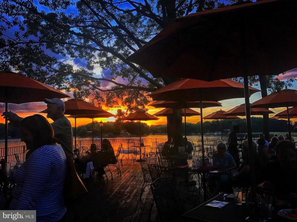
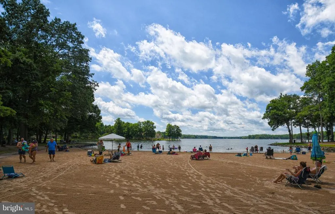
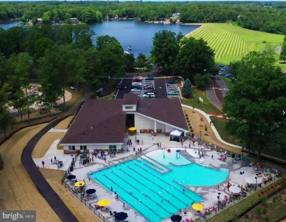
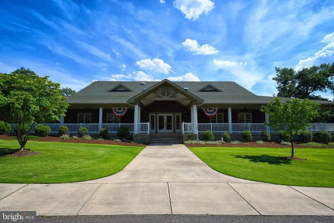
Imagine coming home to 209 Edgehill Drive, where you pull into the circular driveway knowing that just a short stroll away, Skyline Beach is waiting for sunny afternoons, peaceful walks, and relaxing lakeside moments. Step inside, and natural light welcomes you into the open living space, where warm wood-tone LVP flooring adds to the inviting feel and the recently renovated fireplace surround creates a fresh focal point around the gas fireplace. The one-level design and split-bedroom layout make everyday living comfortable and easy, with two bedrooms tucked along the hallway, each offering ample closet space and sharing a hall bathroom featuring a tub shower and lighted mirror. At the end of the day, the primary bedroom becomes your own peaceful retreat, filled with morning sunlight and offering two closets for plenty of space, while the private bathroom features dual sinks with lighted mirrors and a walk-in shower, creating a comfortable place to start and end your day. In the heart of the home, natural light pours through the dining room skylights as you enjoy your morning coffee or sit down for a meal, while the kitchen breakfast bar offers a convenient spot for a quick bite and the kitchen window looks toward the backyard as you prepare dinner. A conveniently located second hall bathroom adds even more functionality to the homes thoughtful layout. When its time to slow down, follow the light through the sliding glass door and onto the screened-in porch, then step onto the deck and enjoy even more connection to the outdoors. The laundry room provides convenient access to these outdoor spaces and includes room for a potential mudroom or additional storage. Recently renovated, thoughtfully laid out, and filled with natural light, 209 Edgehill Drive offers a comfortable one-level lifestyle with inviting indoor spaces, relaxing outdoor areas, and Skyline Beach just a short stroll away. Its the kind of home that makes it easy to settle in, slow down, and enjoy the everyday moments that make home feel like home. Located in a private, gated, secure community, Lake of the Woods offers anything and everything you could want. Home to two lakes (the 550-acre main lake and a 35-acre "fishing lake"), a golf course, an equestrian center, a fire and rescue department, and a church all within the gates, Lake of the Woods has it all. Whether your passion is boating, water skiing, kayaking, golfing, horseback riding, or simply taking in the breathtaking views from the clubhouse while enjoying a fabulous meal, from your deck or yard, or from one of the beaches, you won't be disappointed! Perhaps you'd like a game of bridge or volunteer your time and talents...Lake of the Woods offers more than 60 clubs and organizations from which you may choose to become involved. Located in Orange County, we are fortunate to enjoy low real estate taxes. Coupled with home prices ranging from $300,000+ to over $2,000,000, Lake of the Woods is the perfect community for full-time residents and weekenders. But don't take my word for it, please come see for yourself! I will gladly give you a tour of Lake of the Woods by boat and by car so that you may experience what's to love in Lake of the Woods!
| Elementary School | Middle School | High School |
|---|---|---|
| Locust Grove Elementary School | Locust Grove Middle School | Orange Co. High School |
| Price History | |
|---|---|
| 8/31/2026 | Listed $364,900 |
General Features
| Living Area | 1600 |
|---|---|
| Sewer | Public Sewer |
| Heating | Heat Pump(s) |
| Cooling | Ceiling Fan(s),Central A/C,Heat Pump(s) |
| Possession | Settlement |
| Roof | Fiberglass |
| Appliances | Dishwasher,Exhaust Fan,Microwave,Oven/Range - Electric,Refrigerator,Washer,Dryer |
| Zoning | R3 |
| HOA Fee | 2600.00 |
| Association Fee Includes | Common Area Maintenance,Management,Pier/Dock Maintenance,Pool(s),Reserve Funds,Road Maintenance,Security Gate,Snow Removal |
| Patio/Porch Features | Screened,Porch(es),Deck(s) |
| Architectural Style | Ranch/Rambler |
| Construction Materials | Vinyl Siding |
| School District | ORANGE COUNTY PUBLIC SCHOOLS |
| Year Built | 2001 |
| Levels | 1 |
| Tax Year | 2025 |
| Ownership | Fee Simple |
| Cool Fuel | Electric |
| Section | 1 |
| Accessibility | Level Entry - Main |
| Assoc Fee Paid Per | Annually |
| County | ORANGE |
| New Construction | No |
| Property Type | Residential |
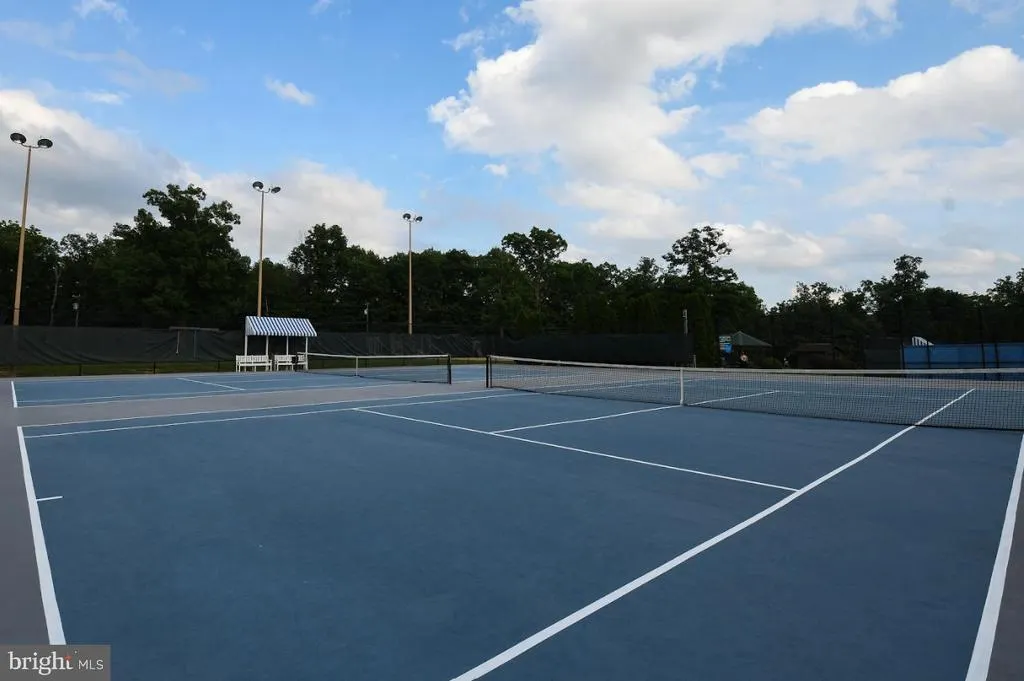
| Association Amenities | Bar/Lounge,Baseball Field,Basketball Courts,Beach,Bike Trail,Boat Dock/Slip,Boat Ramp,Club House,Common Grounds,Community Center,Dining Rooms,Dog Park,Exercise Room,Fitness Center,Gated Community,Gif |
| HOA | Yes |
| Subdivision Name | LAKE OF THE WOODS |
| Garage Y/N | No |
| Water Access Y/N | No |
| Other Structures | Above Grade,Below Grade |
| Full Baths | 3 |
| Status | ACTIVE |
| Directions | From Fredericksburg: Route 3 West to Lake of the Woods entrance. Left on Lakeview Pkwy,right on Beachside Cove,left on Edgehill Dr. Home is on the left. |
| City | LOCUST GROVE |
| Disclosures | Agent has Financial Interest |
| Association Name | LAKE OF THE WOODS ASSOCIATION |
| Senior Community Y/N | No |
| Lot Size Units | Square Feet |
| Lot Size Square Feet | 0.26 |
| Tax Assessed Value | 362400.0 |
| Tax Annual Amount | 2063.0 |
| Home Warranty Y/N | No |
| Property Condition | Excellent |
| Structure Type | Detached |
| Condo/Coop Association fee Y/N | No |
| Bathrooms Full Main Level | 3 |
| Bathrooms Count Main Level | 3.00 |
| Price Per Sq Ft Total AG | 228.06 |
| Acceptable Financing | Cash,Conventional,Rural Development,USDA,VA |
| Additional Parcels Y/N | No |
| Historic Y/N | No |
| Lease Considered Y/N | No |
| Vacation Rental Y/N | No |
| Virtual Tour | https://amerihomeplus.vids.io/videos/729ad3be111ce2c8f8/209-edgehill-dr-video |
| Total SQFT | 1600 |
| Standard Status | Active |
| Year Built Source | Assessor |
| Tax Lot | 439 |
Interior Features
| Interior Amenities | Combination Kitchen/Living,Combination Dining/Living,Combination Kitchen/Dining,Dining Area,Floor Plan - Open,Kitchen - Gourmet,Primary Bath(s),Skylight(s),Upgraded Countertops |
|---|---|
| Heating Fuel | Electric |
| Flooring | Carpet,Ceramic Tile,Luxury Vinyl Plank |
| Total Fireplaces | 1 |
| Fireplace Features | Gas/Propane,Mantel(s) |
| Hot Water | 60+ Gallon Tank |
| Basement (Y/N) | No |
| Heating Y/N | Yes |
| Window Features | Double Hung,Skylights |
| Fireplace Y/N | Yes |
| Above Grade Finished Area | 1600 |
| Central Air Y/N | Yes |
| Total Bedrooms | 3 |
| Room Type | Living Room,Dining Room,Primary Bedroom,Bedroom 2,Kitchen,Bedroom 1,Laundry,Bathroom 1,Bathroom 2,Primary Bathroom,Screened Porch |
| Main Level Bedrooms | 3 |
| Below Grade Finished Area Unit Type | Square Feet |
| LivingAreaSource | Estimated |
| Laundry Type | Has Laundry,Main Floor,Washer In Unit,Dryer In Unit |
| Below Grade Unfin Area Units | Square Feet |
| Below Grade Unfin SQFT Source | Assessor |
| Below Grade Finished Area Source | Assessor |
| Above Grade Finished Area Source | Estimated |
| Above Grade Finished Area Unit Type | Square Feet |
| Total Baths | 3 |
Exterior Features
| Exterior Amenities | Flood Lights |
|---|---|
| Pool | No Pool |
| Parking Features | Circular Driveway |
| Lot Features | Landscaping,Private |
| Water Source | Public |
| Total Parking Spaces | 6 |
| Type of Parking | Driveway |
| Land Use Code | 017 |
| Foundation Details | Crawl Space,Concrete Perimeter |
| Spa | No |
| Water View Y/N | No |
| Lot Size Acres | 0.00 |
| Lot Size Source | Estimated |
| Waterfront Y/N | No |
| Door Features | Sliding Glass,Storm |
| Road Responsibility | HOA |
| Horse Y/N | Yes |
| Land Assessed Value | 96300.00 |
| Navigable Water Y/N | No |
| Water Oriented Y/N | No |
Room Details
| Room | Dimensions | Level | Flooring | Details |
|---|---|---|---|---|
| Bathroom 1 | Main | Bathroom - Tub Shower,Flooring - Ceramic Tile | ||
| Bathroom 2 | Main | Flooring - Ceramic Tile,Bathroom - Walk-In Shower | ||
| Bedroom 1 | Main | Flooring - Carpet,Lighting - Ceiling,Lighting - Pendants | ||
| Bedroom 2 | Main | Flooring - Carpet,Lighting - Ceiling,Lighting - Pendants | ||
| Dining Room | Main | Lighting - Ceiling,Dining Area,Flooring - Luxury Vinyl Plank,Ceiling Fan(s),Skylight(s),Living/Dining Room Combo | ||
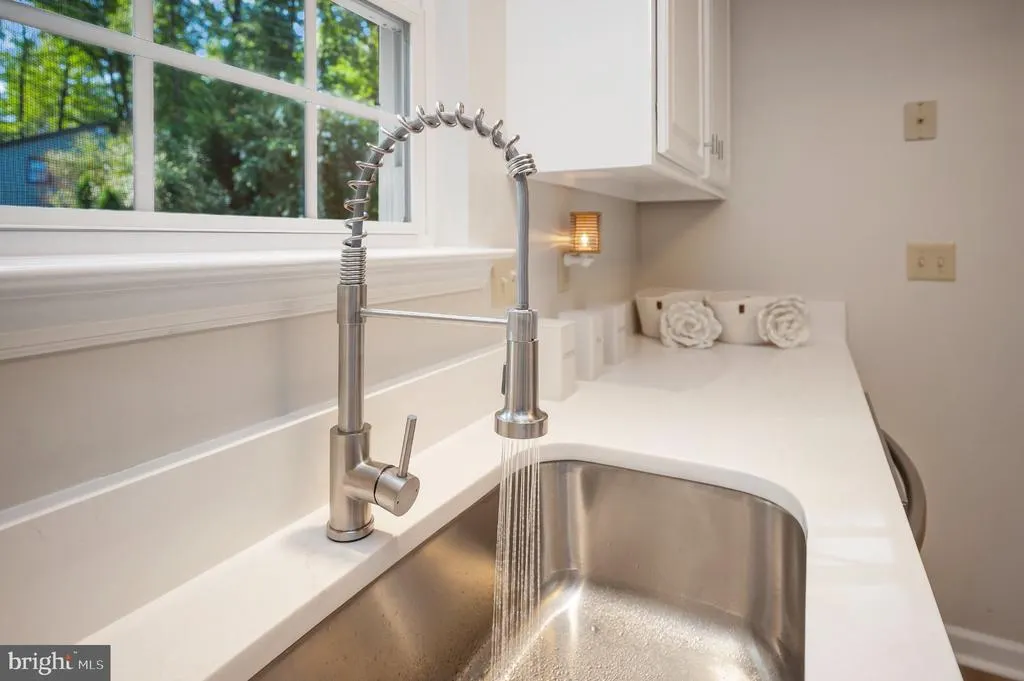
| Kitchen | Main | Flooring - Luxury Vinyl Plank,Breakfast Bar,Countertop(s) - Quartz,Kitchen - Electric Cooking,Lighting - Ceiling,Lighting - Pendants | ||
| Laundry | Main | Flooring - Luxury Vinyl Plank,Lighting - Ceiling,Lighting - Track | ||
| Living Room | Main | Ceiling Fan(s),Fireplace - Gas,Flooring - Luxury Vinyl Plank,Lighting - Ceiling,Cathedral/Vaulted Ceiling | ||
| Primary Bathroom | Main | Bathroom - Walk-In Shower,Flooring - Ceramic Tile,Countertop(s) - Solid Surface,Double Sink | ||
| Primary Bedroom | Main | Attached Bathroom,Ceiling Fan(s),Flooring - Carpet,Lighting - Ceiling | ||
| Screened Porch | Main | Ceiling Fan(s),Flooring - Vinyl,Lighting - Ceiling |
Amenities
- Foreclosure
- Views
- Short Sale
- New Construction
- Adult 55+
- Lease To Own
- No HOA Fees
- Furnished
- Primary On Main
- Air Conditioning
- Seller Finance
- Green
- Fixer Upper
- Horse
- Golf
- Fireplace
- Deck
- Garage
- Basement
- Pool
Property vs Single Family Average in 22508
Price
Taxes
Year Built
Visits
 Copyright© 2026 REIN Inc. Information Deemed Reliable But Not Guaranteed. The listings data displayed on this medium comes in part from the Real Estate Information Network Inc.(REIN) and has been authorized by participating listing Broker Members of REIN for display. REIN's listings are based upon Data submitted by its Broker Members, and REIN therefore makes no representation or warranty regarding the accuracy of the Data. All users of REIN's listings database should confirm the accuracy of
 All or a portion of the multiple listing information is provided by the Central Virginia Regional Multiple Listing Service, LLC, from a copyrighted compilation of listings. All CVR MLS information provided is deemed reliable but is not guaranteed accurate. The compilation of listings and each individual listing are ©2026 Central Virginia Regional Multiple Listing Service, LLC. All rights reserved.
All MLS listings are © 2026 Central Virginia Regional Multiple Listing Service, LLC. All
All or a portion of the multiple listing information is provided by the Central Virginia Regional Multiple Listing Service, LLC, from a copyrighted compilation of listings. All CVR MLS information provided is deemed reliable but is not guaranteed accurate. The compilation of listings and each individual listing are ©2026 Central Virginia Regional Multiple Listing Service, LLC. All rights reserved.
All MLS listings are © 2026 Central Virginia Regional Multiple Listing Service, LLC. All
 Copyright © MFRMLS.com All information deemed reliable but not guaranteed. All properties are subject to prior sale, change or withdrawal. Neither listing broker(s) or information provider(s) shall be responsible for any typographical errors, misinformation, misprints and shall be held totally harmless. Listing(s) information is provided for consumers personal, non-commercial use and may not be used for any purpose other than to identify prospective properties consumers may be interested in purchasing. Information on this site was last updated Last updated on September 13, 2026 11:29 AM UTC The listing information on this page last changed on Last updated on September 13, 2026 11:29 AM UTCd. The data relating to real estate for sale on this website comes in part from the Internet Data Exchange program of MFR MLS.
All information deemed reliable but not guaranteed. All properties are subject to prior sale, change or withdrawal. Neither listing broker(s) or information provider(s) shall be responsible for any typographical errors, misinformation, misprints and shall be held totally harmless. Listing(s) information is provided for consumers personal, non-commercial use and may not be used for any purpose other than to identify prospective properties consumers may be interested in purchasing.
Updated on September 13, 2026 11:29 AM UTC
Copyright © MFRMLS.com All information deemed reliable but not guaranteed. All properties are subject to prior sale, change or withdrawal. Neither listing broker(s) or information provider(s) shall be responsible for any typographical errors, misinformation, misprints and shall be held totally harmless. Listing(s) information is provided for consumers personal, non-commercial use and may not be used for any purpose other than to identify prospective properties consumers may be interested in purchasing. Information on this site was last updated Last updated on September 13, 2026 11:29 AM UTC The listing information on this page last changed on Last updated on September 13, 2026 11:29 AM UTCd. The data relating to real estate for sale on this website comes in part from the Internet Data Exchange program of MFR MLS.
All information deemed reliable but not guaranteed. All properties are subject to prior sale, change or withdrawal. Neither listing broker(s) or information provider(s) shall be responsible for any typographical errors, misinformation, misprints and shall be held totally harmless. Listing(s) information is provided for consumers personal, non-commercial use and may not be used for any purpose other than to identify prospective properties consumers may be interested in purchasing.
Updated on September 13, 2026 11:29 AM UTC
 © BRIGHT, All Rights Reserved
 All or a portion of the multiple listing information is provided by the Williamsburg Multiple Listing Service, LLC, from a copyrighted compilation of listings. All WMLS information provided is deemed reliable but is not guaranteed accurate. The compilation of listings and each individual listing are ©2026 Central Virginia Regional Multiple Listing Service, LLC. All rights reserved.
All MLS listings are © 2026 Williamsburg Multiple Listing Service, LLC. All rights reserved. No one may copy and/or repost these MLS listings, or any portion thereof, without the written permission of an authorized officer of the Williamsburg Multiple Listing Service, LLC.
All listings with the WMLS logo are provided courtesy of the IDX program.
Last Updated: September 13, 2026 8:21 AM UTC
All or a portion of the multiple listing information is provided by the Williamsburg Multiple Listing Service, LLC, from a copyrighted compilation of listings. All WMLS information provided is deemed reliable but is not guaranteed accurate. The compilation of listings and each individual listing are ©2026 Central Virginia Regional Multiple Listing Service, LLC. All rights reserved.
All MLS listings are © 2026 Williamsburg Multiple Listing Service, LLC. All rights reserved. No one may copy and/or repost these MLS listings, or any portion thereof, without the written permission of an authorized officer of the Williamsburg Multiple Listing Service, LLC.
All listings with the WMLS logo are provided courtesy of the IDX program.
Last Updated: September 13, 2026 8:21 AM UTC
