
Primary on Main

Address
3213 Allness Lane, Herndon, VA
Price
$ 898,900
Property Attributes
- MLS#VAFX2340480
- TypeSingle Family
- Listing Status ACTIVE
- CountyFAIRFAX
- CityHerndon
- NeighborhoodChantilly Highlands
- Zip20171
- StyleColonial,Split Level
- Year Built1979
- Taxes$ 9417
- Price$ 898,900
- Bedrooms5
- Full Bathrooms3
- Half Bathrooms0
- Sqr Footage2836
- Lot Size0.32 Acres
Data Source:
Bright MLS
Property Description
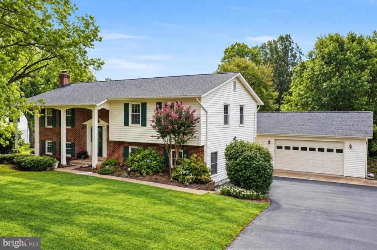
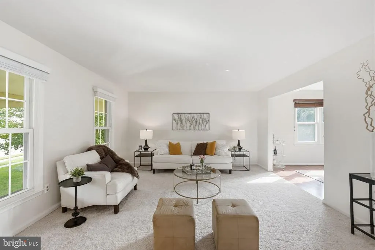
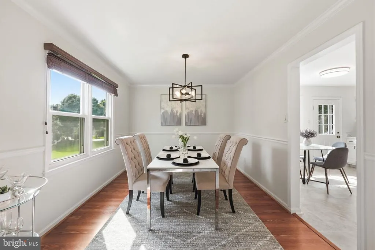
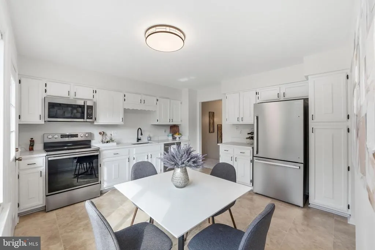
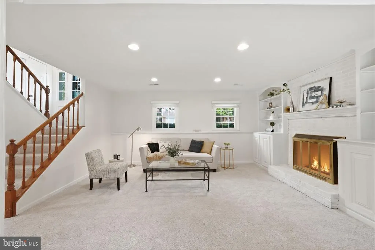
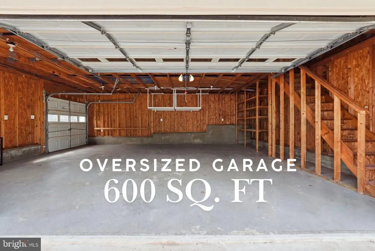
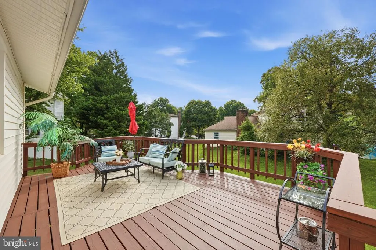
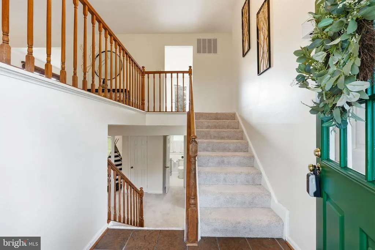
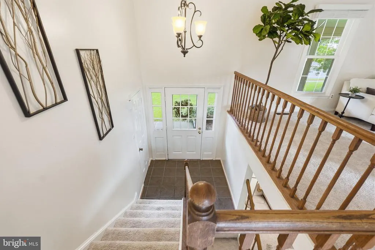
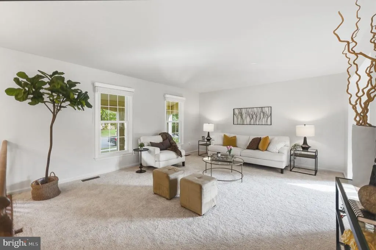
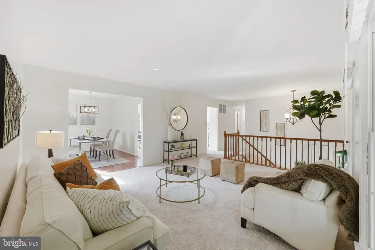
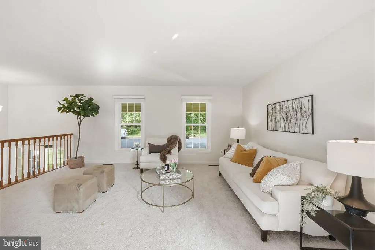
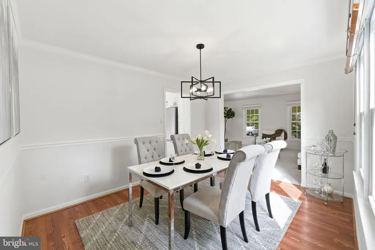
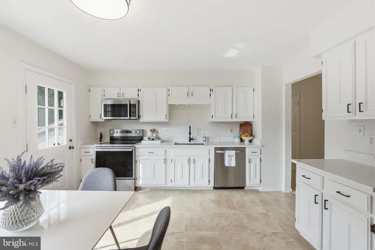
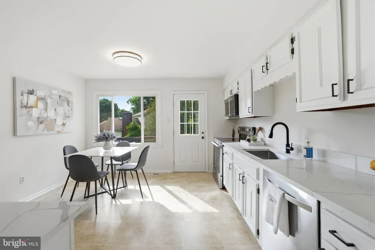
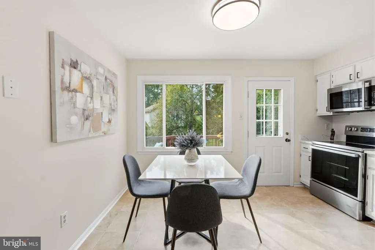
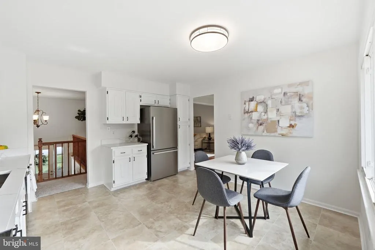
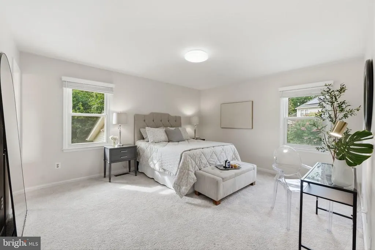
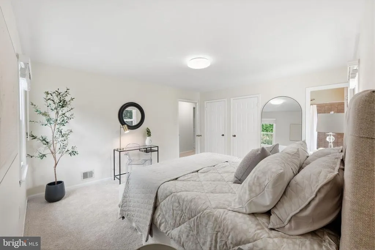
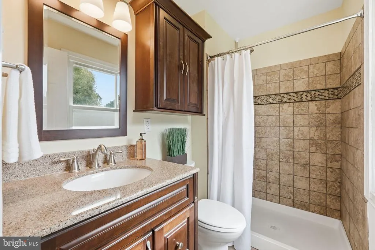
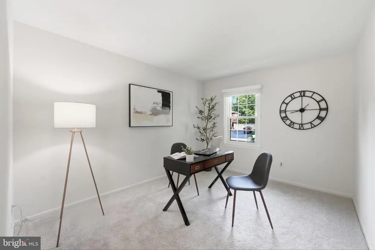
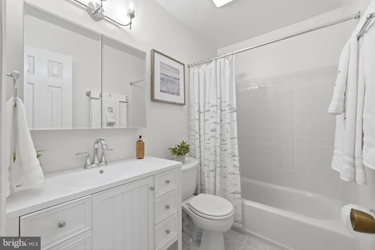
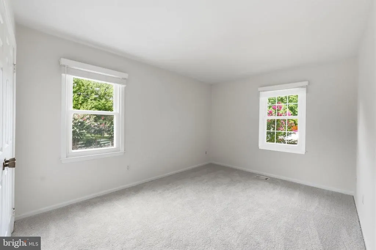
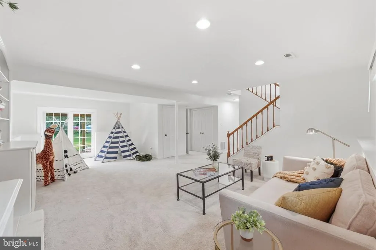
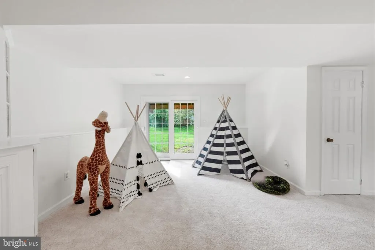
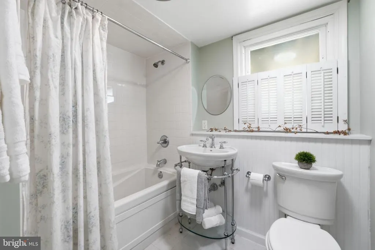
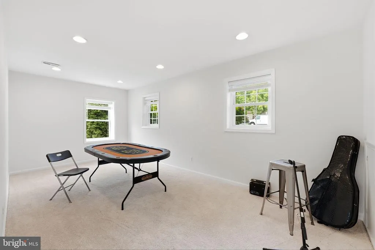
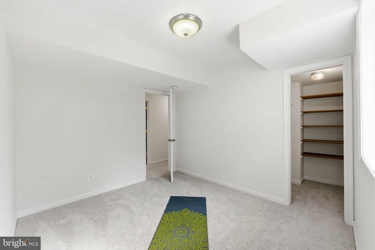
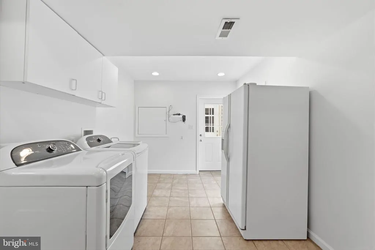
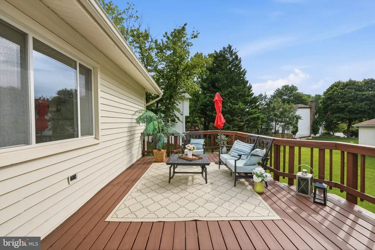
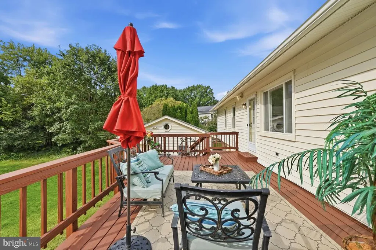
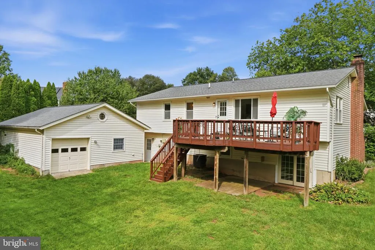
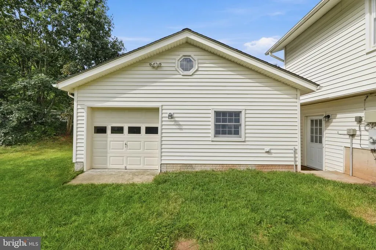
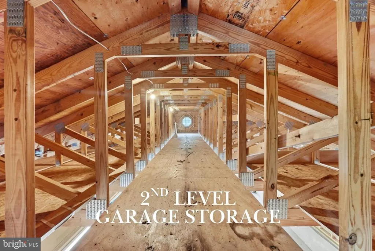
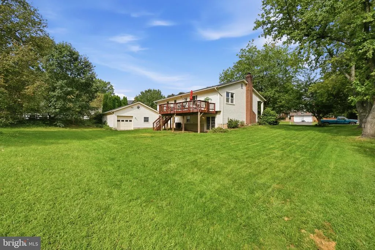
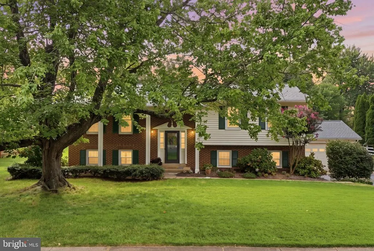
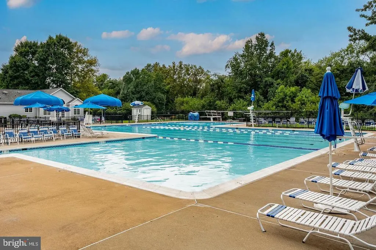
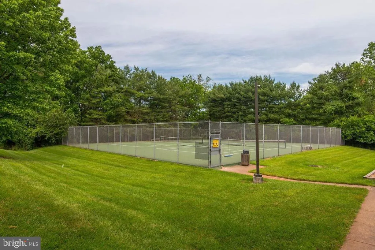
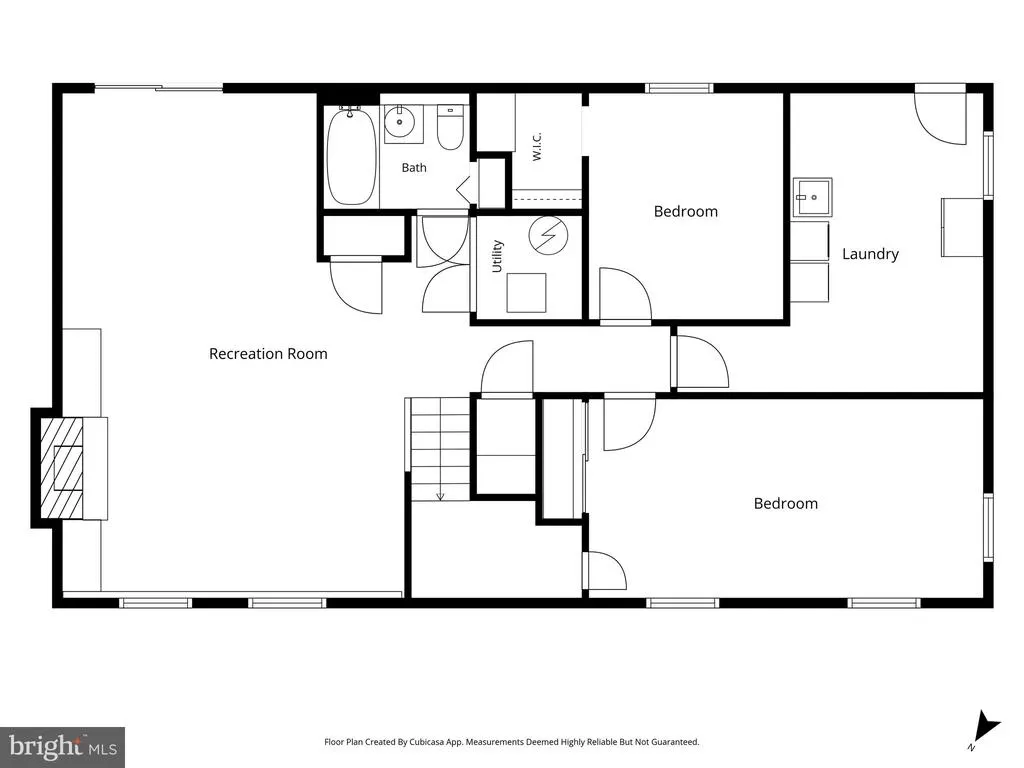
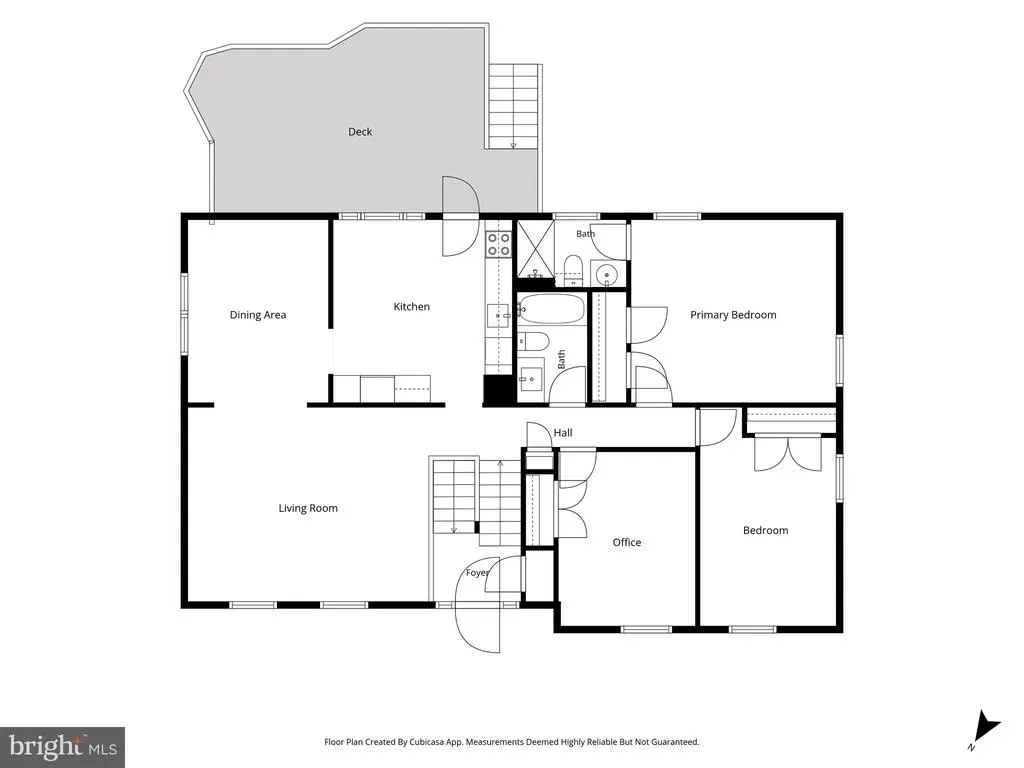
REFRESHED AND READY TO WELCOME YOU HOME! Set on a beautiful .32-acre lot in sought-after Chantilly Highlands, this distinctive residence offers an exceptional blend of style, versatility, and everyday comfort. With 5 bedrooms, 3 full baths, more than 2,800 square feet and a thoughtfully designed walk-out lower level that is fully above ground - the floor plan lends itself beautifully to multigenerational living or those seeking flexible living spaces. The light-filled main level includes three bedrooms, two full baths, and an inviting formal living room. The eat-in kitchen is beautifully appointed with new flooring, elegant quartz countertops, and stainless steel appliances. From the kitchen, step directly onto the custom wood deck overlooking the backyard, recently enhanced with new stairs and thoughtful improvementsan elevated outdoor setting for morning coffee or relaxed entertaining. The lower level takes flexibility to another level. Two additional bedrooms and a full bath with a Jacuzzi-style jet tub accompany a generous family room anchored by a full masonry fireplace and built-in cabinetry. Sliding glass doors open to the backyard, while the walk-out design provides easy access to the outdoors. The thoughtfully added mudroom and laundry room includes its own exterior entrance, adding exceptional convenience and function. One of the home's most remarkable features is the oversized, approximately 600-square-foot, two-car garage. This one-of-a-kind, $50K addition offers rare utility for the neighborhood, featuring a dedicated staircase leading to a full second-level loft. With abundant overhead storage, it provides exceptional space for vehicles, workshop equipment, seasonal dcor, hobby supplies, and more. Its impressive size has also made it a favorite gathering space, having hosted numerous parties and celebrations over the years. Enjoy everything Chantilly Highlands has to offer, including top-rated schools and a location within walking distance of Oak Hill Elementary, shopping, and dining. For the 202728 school year, students will attend the new Skyview High School, known for its highly coveted STEM program. The HOA provides an impressive array of amenities, including a community meeting room, parks, tennis courts, walking trails, and a premier pool with a diving board, lap lanes, and a competitive summer swim team. Ideally positioned near the Silver Line Metro, Route 28, Fairfax County Parkway, and Dulles International Airport, this home offers both a welcoming retreat and an effortless connection to the best of Northern Virginia. Schedule your private tour today! 2026 RECENT UPDATES: $20K Roof Replacement 9/5 (Lifetime warranty on shingles, with 5 year labor warranty), Entire House Carpet, Fresh Paint, Quartz Countertops, New Stainless Steel Kitchen Appliances (Stove, Microwave, Refrigerator) Kitchen Flooring, Main Level Bathroom Refresh, Deck Improvement. Exterior paint Front Door OTHER UPDATES: Water Heater (2023) Heat Pump & Air Conditioning (2014) Washer & Dryer (2014) 1 Year Home Warranty offered Premium Window & Door Upgrades: Thompson Creek replacement windows with transferable warranty (2010) Andersen windows in lower-level bedrooms and laundry room
| Elementary School | Middle School | High School |
|---|---|---|
| Oak Hill Elementary School | Franklin Middle School | Chantilly High School |
| Price History | |
|---|---|
| 9/10/2026 | Listed $898,900 |
General Features
| Living Area | 2836 |
|---|---|
| Sewer | Public Sewer |
| Heating | Heat Pump(s) |
| Cooling | Central A/C,Heat Pump(s) |
| Possession | 0-30 Days CD |
| Roof | Architectural Shingle |
| Appliances | Built-In Microwave,Dishwasher,Disposal,Dryer,Extra Refrigerator/Freezer,Exhaust Fan,Refrigerator,Stainless Steel Appliances,Stove,Washer,Water Heater |
| Zoning | 131 |
| HOA Fee | 508.00 |
| Garage Spaces | 2.00 |
| Association Fee Includes | Common Area Maintenance,Management,Snow Removal,Recreation Facility,Reserve Funds,Pool(s),Trash |
| Patio/Porch Features | Deck(s),Porch(es) |
| Architectural Style | Colonial,Split Level |
| Construction Materials | Vinyl Siding,Brick Front |
| School District | FAIRFAX COUNTY PUBLIC SCHOOLS |
| Year Built | 1979 |
| Levels | 2 |
| Tax Year | 2026 |
| Ownership | Fee Simple |
| Cool Fuel | Electric |
| Section | 1 |
| Accessibility | Other |
| Assoc Fee Paid Per | Annually |
| County | FAIRFAX |
| New Construction | No |
| Property Type | Residential |
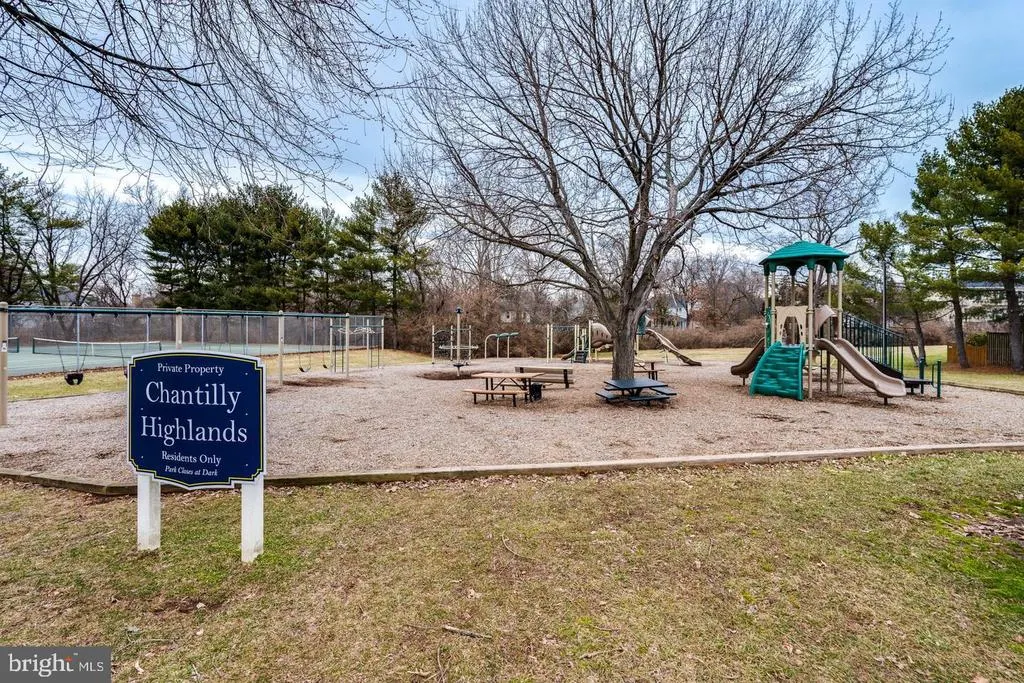
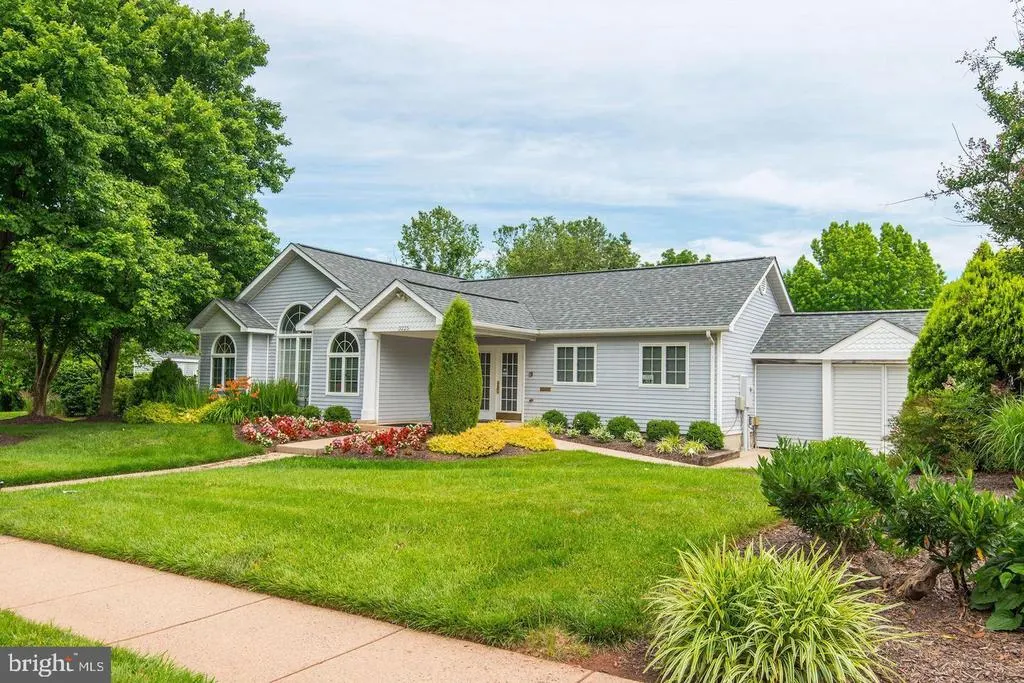
| Association Amenities | Common Grounds,Pickleball Courts,Club House,Jog/Walk Path,Pool - Outdoor,Tennis Courts,Tot Lots/Playground |
| HOA | Yes |
| Subdivision Name | CHANTILLY HIGHLANDS |
| Garage Y/N | Yes |
| Water Access Y/N | No |
| Other Structures | Above Grade |
| Full Baths | 3 |
| Status | ACTIVE |
| Directions | See GPS |
| City | HERNDON |
| Association Name | CHANTILLY HIGHLANDS HOMEOWNERS ASSOCIATION |
| Senior Community Y/N | No |
| Lot Size Units | Square Feet |
| Lot Size Square Feet | 13939.00 |
| Tax Assessed Value | 816300.0 |
| Tax Annual Amount | 9417.0 |
| Structure Type | Detached |
| Condo/Coop Association fee Y/N | No |
| Bathrooms Full Main Level | 2 |
| Bathrooms Count Main Level | 2.00 |
| Price Per Sq Ft Total AG | 316.96 |
| Acceptable Financing | Cash,Conventional,FHA,VA |
| Community Pool Features | Lap/Exercise |
| Lease Considered Y/N | No |
| Vacation Rental Y/N | No |
| Total SQFT | 2836 |
| Standard Status | Active |
| Year Built Source | Estimated |
| Legal Subdivision | CHANTILLY HIGHLANDS |
| Tax Lot | 9 |
Interior Features
| Interior Amenities | Attic,Bathroom - Jetted Tub,Bathroom - Walk-In Shower,Breakfast Area,Built-Ins,Carpet,Chair Railings,Crown Moldings,Dining Area,Formal/Separate Dining Room,Kitchen - Eat-In,Recessed Lighting,Upgraded |
|---|---|
| Heating Fuel | Electric |
| Basement | Walkout Level |
| Flooring | Carpet,Ceramic Tile,Hardwood,Vinyl |
| Total Fireplaces | 1 |
| Hot Water | Electric |
| Basement (Y/N) | Yes |
| Heating Y/N | Yes |
| Fireplace Y/N | Yes |
| Above Grade Finished Area | 2836 |
| Central Air Y/N | Yes |
| Total Bedrooms | 5 |
| Room Type | Living Room,Dining Room,Kitchen,Laundry,Recreation Room |
| Main Level Bedrooms | 3 |
| LivingAreaSource | Estimated |
| Laundry Type | Lower Floor |
| Bedrooms Count All Lower Levels | 2 |
| Bedrooms Count Lower Level 1 | 2 |
| Bathrooms Full Lower Level 1 | 1 |
| Bathrooms Full All Lower Levels | 1 |
| Bathrooms Count Lower Level 1 | 1.00 |
| Bathrooms Count All Lower Levels | 1 |
| Above Grade Finished Area Source | Estimated |
| Above Grade Finished Area Unit Type | Square Feet |
| Total Baths | 3 |
Exterior Features
| Pool | Yes - Community |
|---|---|
| Parking Features | Asphalt Driveway,Public |
| Water Source | Public |
| Inclusions | second fridge in lower level |
| Total Parking Spaces | 4 |
| Garage Features | Additional Storage Area,Garage - Front Entry,Garage - Rear Entry,Garage Door Opener,Oversized |
| Type of Parking | Detached Garage,Driveway,On Street |
| Foundation Details | Slab |
| Water View Y/N | No |
| Lot Size Acres | 0.32 |
| Lot Size Source | Estimated |
| Waterfront Y/N | No |
| Navigable Water Y/N | No |
| Water Oriented Y/N | No |
| # of Detached Garage Spaces | 2 |
Room Details
| Room | Dimensions | Level | Flooring | Details |
|---|---|---|---|---|
| Dining Room | Main | Flooring - HardWood | ||
| Kitchen | Main | Flooring - Laminated | ||
| Laundry | Lower 1 | Flooring - Ceramic Tile | ||
| Living Room | Main | Flooring - Carpet | ||
| Recreation Room | Lower 1 | Flooring - Carpet |
Amenities
- Foreclosure
- Views
- Short Sale
- New Construction
- Adult 55+
- Lease To Own
- No HOA Fees
- Furnished
- Primary On Main
- Air Conditioning
- Seller Finance
- Green
- Fixer Upper
- Horse
- Golf
- Fireplace
- Deck
- Garage
- Basement
- Pool
Property vs Single Family Average in 20171
Price
Taxes
Year Built
Visits
 Copyright© 2026 REIN Inc. Information Deemed Reliable But Not Guaranteed. The listings data displayed on this medium comes in part from the Real Estate Information Network Inc.(REIN) and has been authorized by participating listing Broker Members of REIN for display. REIN's listings are based upon Data submitted by its Broker Members, and REIN therefore makes no representation or warranty regarding the accuracy of the Data. All users of REIN's listings database should confirm the accuracy of
 All or a portion of the multiple listing information is provided by the Central Virginia Regional Multiple Listing Service, LLC, from a copyrighted compilation of listings. All CVR MLS information provided is deemed reliable but is not guaranteed accurate. The compilation of listings and each individual listing are ©2026 Central Virginia Regional Multiple Listing Service, LLC. All rights reserved.
All MLS listings are © 2026 Central Virginia Regional Multiple Listing Service, LLC. All
All or a portion of the multiple listing information is provided by the Central Virginia Regional Multiple Listing Service, LLC, from a copyrighted compilation of listings. All CVR MLS information provided is deemed reliable but is not guaranteed accurate. The compilation of listings and each individual listing are ©2026 Central Virginia Regional Multiple Listing Service, LLC. All rights reserved.
All MLS listings are © 2026 Central Virginia Regional Multiple Listing Service, LLC. All
 Copyright © MFRMLS.com All information deemed reliable but not guaranteed. All properties are subject to prior sale, change or withdrawal. Neither listing broker(s) or information provider(s) shall be responsible for any typographical errors, misinformation, misprints and shall be held totally harmless. Listing(s) information is provided for consumers personal, non-commercial use and may not be used for any purpose other than to identify prospective properties consumers may be interested in purchasing. Information on this site was last updated Last updated on September 15, 2026 11:25 AM UTC The listing information on this page last changed on Last updated on September 15, 2026 11:25 AM UTCd. The data relating to real estate for sale on this website comes in part from the Internet Data Exchange program of MFR MLS.
All information deemed reliable but not guaranteed. All properties are subject to prior sale, change or withdrawal. Neither listing broker(s) or information provider(s) shall be responsible for any typographical errors, misinformation, misprints and shall be held totally harmless. Listing(s) information is provided for consumers personal, non-commercial use and may not be used for any purpose other than to identify prospective properties consumers may be interested in purchasing.
Updated on September 15, 2026 11:25 AM UTC
Copyright © MFRMLS.com All information deemed reliable but not guaranteed. All properties are subject to prior sale, change or withdrawal. Neither listing broker(s) or information provider(s) shall be responsible for any typographical errors, misinformation, misprints and shall be held totally harmless. Listing(s) information is provided for consumers personal, non-commercial use and may not be used for any purpose other than to identify prospective properties consumers may be interested in purchasing. Information on this site was last updated Last updated on September 15, 2026 11:25 AM UTC The listing information on this page last changed on Last updated on September 15, 2026 11:25 AM UTCd. The data relating to real estate for sale on this website comes in part from the Internet Data Exchange program of MFR MLS.
All information deemed reliable but not guaranteed. All properties are subject to prior sale, change or withdrawal. Neither listing broker(s) or information provider(s) shall be responsible for any typographical errors, misinformation, misprints and shall be held totally harmless. Listing(s) information is provided for consumers personal, non-commercial use and may not be used for any purpose other than to identify prospective properties consumers may be interested in purchasing.
Updated on September 15, 2026 11:25 AM UTC
 © BRIGHT, All Rights Reserved
 All or a portion of the multiple listing information is provided by the Williamsburg Multiple Listing Service, LLC, from a copyrighted compilation of listings. All WMLS information provided is deemed reliable but is not guaranteed accurate. The compilation of listings and each individual listing are ©2026 Central Virginia Regional Multiple Listing Service, LLC. All rights reserved.
All MLS listings are © 2026 Williamsburg Multiple Listing Service, LLC. All rights reserved. No one may copy and/or repost these MLS listings, or any portion thereof, without the written permission of an authorized officer of the Williamsburg Multiple Listing Service, LLC.
All listings with the WMLS logo are provided courtesy of the IDX program.
Last Updated: September 15, 2026 11:33 AM UTC
All or a portion of the multiple listing information is provided by the Williamsburg Multiple Listing Service, LLC, from a copyrighted compilation of listings. All WMLS information provided is deemed reliable but is not guaranteed accurate. The compilation of listings and each individual listing are ©2026 Central Virginia Regional Multiple Listing Service, LLC. All rights reserved.
All MLS listings are © 2026 Williamsburg Multiple Listing Service, LLC. All rights reserved. No one may copy and/or repost these MLS listings, or any portion thereof, without the written permission of an authorized officer of the Williamsburg Multiple Listing Service, LLC.
All listings with the WMLS logo are provided courtesy of the IDX program.
Last Updated: September 15, 2026 11:33 AM UTC
