
Views - Golf Course - Eco Friendly
Address
3286 Dzuro Drive, OXFORD, FL
Price
$ 389,900
Property Attributes
- MLS#G5115380
- TypeSingle Family
- Listing Status Pending
- CountySumter
- CityOXFORD
- AreaOxford
- NeighborhoodOXFORD OAKS PH 2
- Zip34484
- StyleSingle Family Residence
- Year Built2020
- Taxes$ 2458
- Price$ 389,900
- Bedrooms3
- Full Bathrooms2
- Half Bathrooms0
- Sqr Footage1931
- Lot Size0.19 Acres
Data Source:
Stellar MLS
Property Description
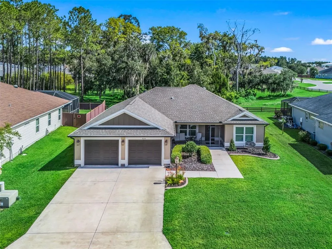
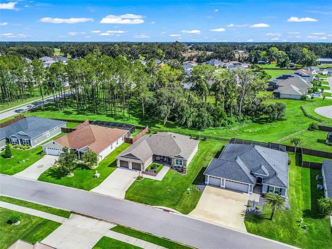
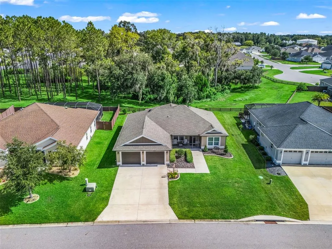
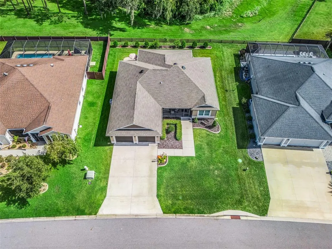
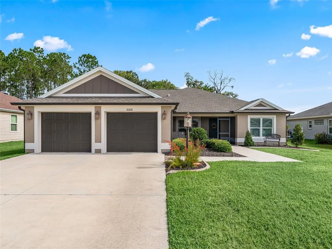
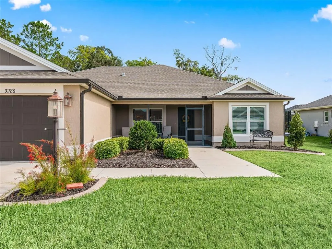
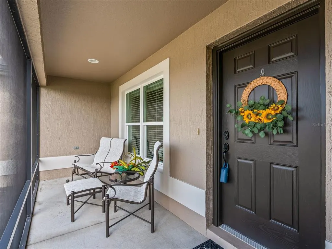
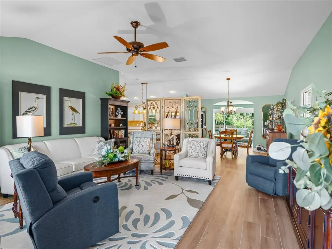
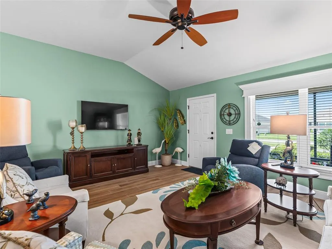
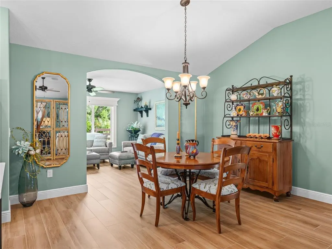
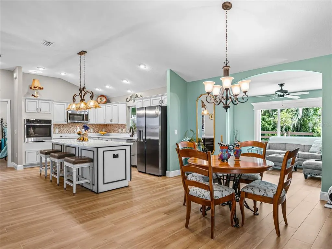
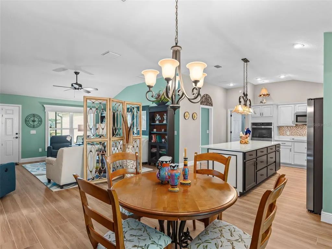
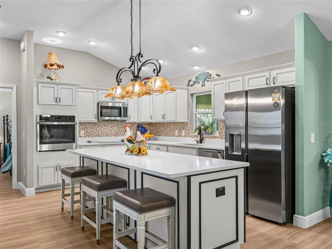
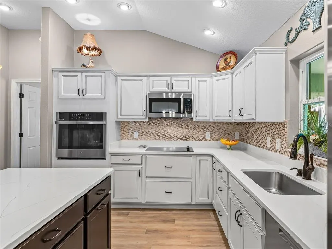
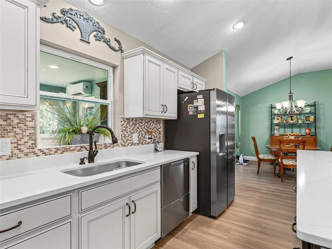
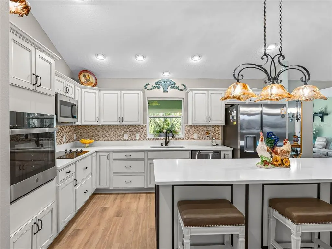
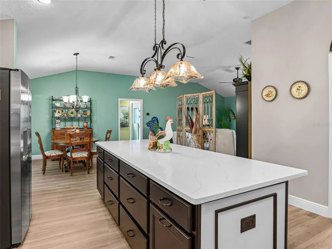
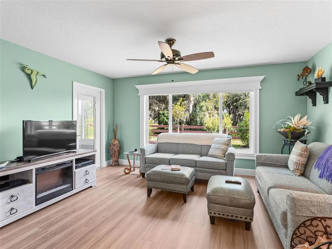
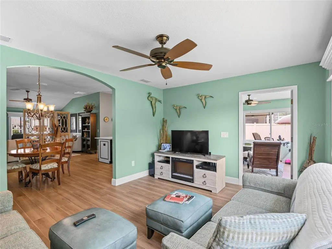
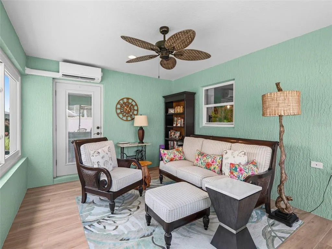
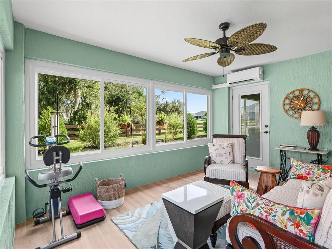
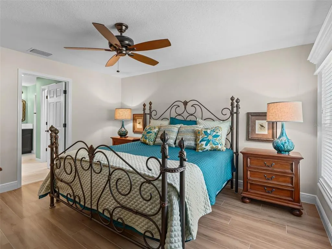
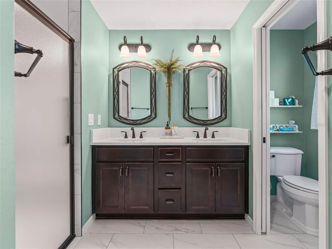
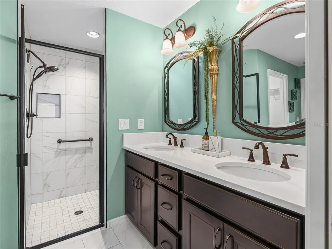
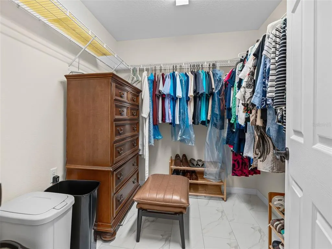
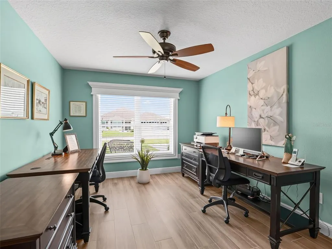
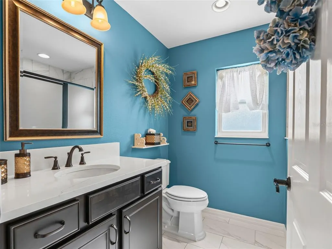
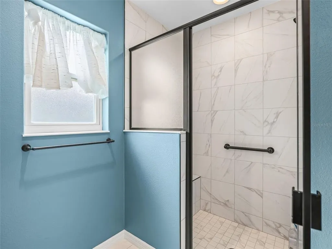
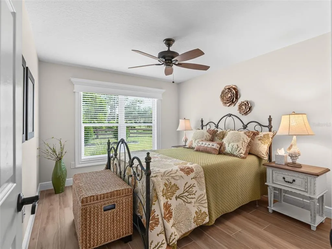
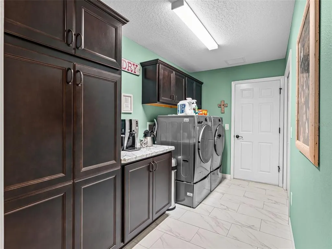
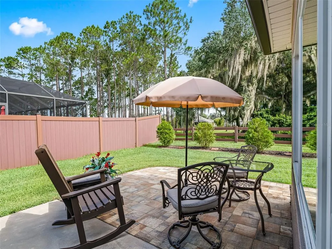
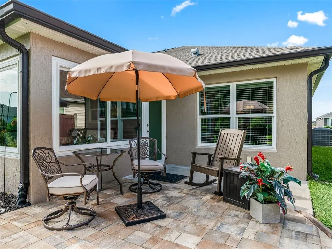
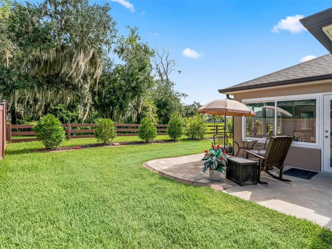
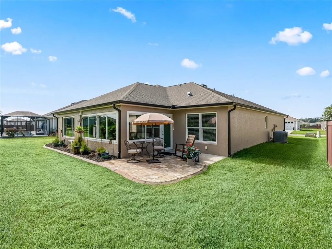
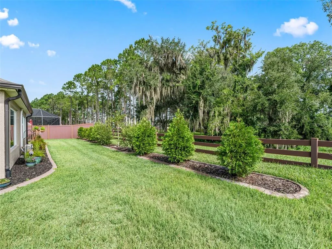
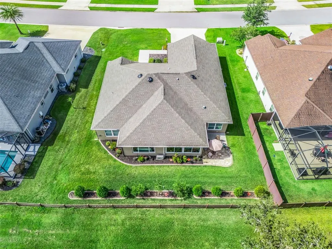
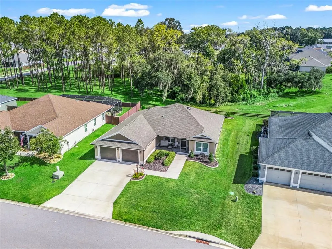
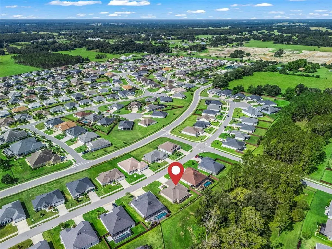
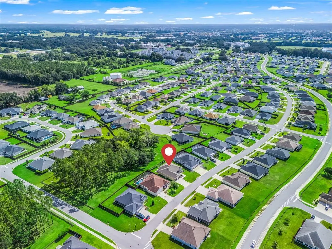
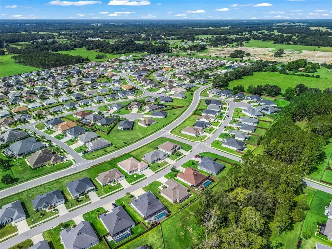
Under contract-accepting backup offers. Welcome to one of the most beautiful homes in Oxford Oaks! This stunning stretched Alder 5 model offers 3 bedrooms, 2 bathrooms, exceptional upgrades throughout, and the perfect blend of contemporary elegance and everyday functionality. Perfectly positioned with a southwest-facing front, you'll enjoy breathtaking Florida sunsets from the inviting screened front porch. At the rear of the home, the spacious Florida room and enclosed lanai overlook a peaceful wooded setting where you can savor tranquil sunrises and your morning coffee in complete privacy. Step inside to discover a light-filled interior featuring beautiful wood-look tile flooring throughout the main living areas, complemented by marble tile in both bathrooms. The entire home has been professionally painted in soft, soothing contemporary tones, creating a warm and welcoming atmosphere. Elegant 6-inch baseboards and custom wood window moldings add architectural detail and a luxurious finishing touch throughout the home. The gourmet kitchen is truly the heart of the home, showcasing quartz countertops, a striking designer combination of cream upper cabinetry and contrasting dark lower cabinetry, a gorgeous tile backsplash, and elegant medallion pendant lighting above the center island. Every detail has been thoughtfully designed for convenience, including soft-close drawers, pull-out shelving throughout the cabinetry, and abundant workspace for cooking and entertaining. The spacious primary suite is a private retreat featuring two walk-in closets and a beautifully appointed ensuite bath complete with pull-out shelving for exceptional organization. The well-designed laundry room is equally impressive, offering a large pantry with pull-out shelves, an additional storage closet, and a convenient coffee and beverage station, also equipped with pull-out shelving. Outdoor living is just as impressive. The enclosed lanai opens to a paver patio, perfect for grilling, entertaining, or simply enjoying Florida's beautiful weather. Beyond the patio, the wooded backdrop provides exceptional privacy—a rare and highly sought-after feature in newer communities. Additional premium features include block stucco construction, an energy-efficient two-stage heat pump, a whole-house water filtration system, and Smart Home readiness, allowing the next owners to easily integrate today's latest technology. Located in the highly sought-after Oxford Oaks family neighborhood of The Villages, eligible families employed by The Villages or one of its recognized partner businesses have the opportunity for their children to attend the highly acclaimed The Villages Charter Schools, making this an exceptional place to call home. Residents of Oxford Oaks enjoy outstanding neighborhood amenities including a private resort-style pool, pickleball, tennis and basketball courts, playground, outdoor fitness area, picnic pavilion, and private postal facility. Beautifully upgraded, thoughtfully designed, and impeccably maintained, this home offers the perfect combination of luxury, comfort, and functionality. From spectacular sunset views on the front porch to peaceful sunrise mornings overlooking the wooded preserve, every detail has been carefully curated to create a truly special place to call home. This is unquestionably one of the finest homes available in Oxford Oaks—schedule your private showing today before this exceptional property is gone!
| Price History | |
|---|---|
| 8/6/2026 | Listed $389,900 |
General Features
| Sewer | Public Sewer |
|---|---|
| Heating | Heat Pump |
| Cooling | Central Air,Mini-Split Unit(s) |
| Utilities | Cable Available,Electricity Connected,Phone Available,Public,Sewer Connected,Sprinkler Recycled,Underground Utilities,Water Connected |
| Roof | Shingle |
| Appliances | Dishwasher,Disposal,Dryer,Exhaust Fan,Gas Water Heater,Microwave,Refrigerator,Washer,Water Filtration System,Water Softener |
| Zoning | RESI |
| HOA Fee | 743 |
| Garage Spaces | 2 |
| Association Fee Includes | Community Pool |
| Patio/Porch Features | Enclosed,Front Porch,Patio |
| Construction Materials | Block,Stucco |
| Pets Allowed | Number Limit |
| Year Built | 2020 |
| View | Trees/Woods |
| Levels | One |
| Property Subtype | Single Family Residence |
| Tax Year | 2025 |
| Ownership | Fee Simple |
| Community Features | Community Mailbox,Deed Restrictions,Gated Community - No Guard,Golf Carts OK,Irrigation-Reclaimed Water |
| HOA Fee 2 | 743 |
| Assoc Fee Paid Per | Annually |
| County | Sumter |
| New Construction | false |
| Property Type | Residential |
| Association Amenities | Basketball Court,Fence Restrictions,Gated,Pickleball Court(s),Playground,Pool,Tennis Court(s) |
| Attached Garage | true |
| Subdivision Name | OXFORD OAKS PH 2 |
| Facing Direction | Southwest |
| Garage Y/N | true |
| Green Water Conservation | Irrigation-Reclaimed Water |
| Total Rooms | 9 |
| Full Baths | 2 |
| Status | Pending |
| Directions | From hwy 44, go north on hwy 301. Turn left onto Oxford Oaks Ln. Make rt onto Antepenko Ct, then left onto Dzuro Dr. Proceed to #3286. |
| City | OXFORD |
| Association Name | OXFORD OAKS |
| Senior Community Y/N | false |
| MLS Area | 34484 - Oxford |
| Lot Size Units | Square Feet |
| Lot Size Square Feet | 8232 |
| Carport Y/N | false |
| HOA Fee 2 Frequency | Annually |
| Property Attached Y/N | false |
| Land Lease Y/N | false |
| Tax Annual Amount | 2458 |
| Additional Parcels Y/N | false |
| Lease Considered Y/N | true |
| Virtual Tour | https://www.propertypanorama.com/instaview/stellar/G5115380 |
| AssociationName2 | OXFORD OAKS/THE VILLAGES |
| Building Area Units | Square Feet |
| Living Area Units | Square Feet |
| Standard Status | Active Under Contract |
| Occupancy Type | Owner |
| Tax Lot | 427 |
| Legal Description | LOT 427 OXFORD OAKS PHASE TWO PB 16 PGS 17-17D |
| Minimum Lease | 1-7 Days |
| Water Access Y/N | false |
| Monthly HOA Amount | 61.92 |
| Additional Rooms | Attic,Florida Room |
| Water View Y/N | false |
| Flood Zone Code | X |
| In Law Suite YN | false |
| Flood Zone Code X | Yes |
| DockY/N | false |
Interior Features
| Interior Amenities | Ceiling Fan(s),Solid Surface Counters,Split Bedroom,Stone Counters,Thermostat,Window Treatments |
|---|---|
| Flooring | Ceramic Tile,Marble |
| Furnished Y/N | Negotiable |
| Air Conditioning Y/N | true |
| Heating Y/N | true |
| Fireplace Y/N | false |
| Laundry Features | Inside,Laundry Room |
| Total Bedrooms | 3 |
| LivingAreaSource | Public Records |
| Total Baths | 2 |
Exterior Features
| Exterior Amenities | Irrigation System |
|---|---|
| Water Source | Public |
| Lot Size Area | 8232 |
| Foundation Details | Slab |
| Spa | false |
| Building Area Total | 2867 |
| Lot Size Acres | 0.19 |
| Road Surface Type | Paved |
| Private Pool | false |
| Waterfront Y/N | false |
| Covered Spaces | 2 |
| Road Frontage Type | Deeded Easement |
Amenities
- Foreclosure
- Views
- Short Sale
- New Construction
- Adult 55+
- Lease To Own
- No HOA Fees
- Furnished
- Primary On Main
- Air Conditioning
- Seller Finance
- Green
- Fixer Upper
- Horse
- Golf
- Fireplace
- Deck
- Garage
- Basement
- Pool
Property vs Single Family Average in 34484
Price
Taxes
Year Built
 Copyright© 2026 REIN Inc. Information Deemed Reliable But Not Guaranteed. The listings data displayed on this medium comes in part from the Real Estate Information Network Inc.(REIN) and has been authorized by participating listing Broker Members of REIN for display. REIN's listings are based upon Data submitted by its Broker Members, and REIN therefore makes no representation or warranty regarding the accuracy of the Data. All users of REIN's listings database should confirm the accuracy of
 All or a portion of the multiple listing information is provided by the Central Virginia Regional Multiple Listing Service, LLC, from a copyrighted compilation of listings. All CVR MLS information provided is deemed reliable but is not guaranteed accurate. The compilation of listings and each individual listing are ©2026 Central Virginia Regional Multiple Listing Service, LLC. All rights reserved.
All MLS listings are © 2026 Central Virginia Regional Multiple Listing Service, LLC. All
All or a portion of the multiple listing information is provided by the Central Virginia Regional Multiple Listing Service, LLC, from a copyrighted compilation of listings. All CVR MLS information provided is deemed reliable but is not guaranteed accurate. The compilation of listings and each individual listing are ©2026 Central Virginia Regional Multiple Listing Service, LLC. All rights reserved.
All MLS listings are © 2026 Central Virginia Regional Multiple Listing Service, LLC. All
 Copyright © MFRMLS.com All information deemed reliable but not guaranteed. All properties are subject to prior sale, change or withdrawal. Neither listing broker(s) or information provider(s) shall be responsible for any typographical errors, misinformation, misprints and shall be held totally harmless. Listing(s) information is provided for consumers personal, non-commercial use and may not be used for any purpose other than to identify prospective properties consumers may be interested in purchasing. Information on this site was last updated Last updated on September 15, 2026 11:25 AM UTC The listing information on this page last changed on Last updated on September 15, 2026 11:25 AM UTCd. The data relating to real estate for sale on this website comes in part from the Internet Data Exchange program of MFR MLS.
All information deemed reliable but not guaranteed. All properties are subject to prior sale, change or withdrawal. Neither listing broker(s) or information provider(s) shall be responsible for any typographical errors, misinformation, misprints and shall be held totally harmless. Listing(s) information is provided for consumers personal, non-commercial use and may not be used for any purpose other than to identify prospective properties consumers may be interested in purchasing.
Updated on September 15, 2026 11:25 AM UTC
Copyright © MFRMLS.com All information deemed reliable but not guaranteed. All properties are subject to prior sale, change or withdrawal. Neither listing broker(s) or information provider(s) shall be responsible for any typographical errors, misinformation, misprints and shall be held totally harmless. Listing(s) information is provided for consumers personal, non-commercial use and may not be used for any purpose other than to identify prospective properties consumers may be interested in purchasing. Information on this site was last updated Last updated on September 15, 2026 11:25 AM UTC The listing information on this page last changed on Last updated on September 15, 2026 11:25 AM UTCd. The data relating to real estate for sale on this website comes in part from the Internet Data Exchange program of MFR MLS.
All information deemed reliable but not guaranteed. All properties are subject to prior sale, change or withdrawal. Neither listing broker(s) or information provider(s) shall be responsible for any typographical errors, misinformation, misprints and shall be held totally harmless. Listing(s) information is provided for consumers personal, non-commercial use and may not be used for any purpose other than to identify prospective properties consumers may be interested in purchasing.
Updated on September 15, 2026 11:25 AM UTC
 © BRIGHT, All Rights Reserved
 All or a portion of the multiple listing information is provided by the Williamsburg Multiple Listing Service, LLC, from a copyrighted compilation of listings. All WMLS information provided is deemed reliable but is not guaranteed accurate. The compilation of listings and each individual listing are ©2026 Central Virginia Regional Multiple Listing Service, LLC. All rights reserved.
All MLS listings are © 2026 Williamsburg Multiple Listing Service, LLC. All rights reserved. No one may copy and/or repost these MLS listings, or any portion thereof, without the written permission of an authorized officer of the Williamsburg Multiple Listing Service, LLC.
All listings with the WMLS logo are provided courtesy of the IDX program.
Last Updated: September 15, 2026 11:33 AM UTC
All or a portion of the multiple listing information is provided by the Williamsburg Multiple Listing Service, LLC, from a copyrighted compilation of listings. All WMLS information provided is deemed reliable but is not guaranteed accurate. The compilation of listings and each individual listing are ©2026 Central Virginia Regional Multiple Listing Service, LLC. All rights reserved.
All MLS listings are © 2026 Williamsburg Multiple Listing Service, LLC. All rights reserved. No one may copy and/or repost these MLS listings, or any portion thereof, without the written permission of an authorized officer of the Williamsburg Multiple Listing Service, LLC.
All listings with the WMLS logo are provided courtesy of the IDX program.
Last Updated: September 15, 2026 11:33 AM UTC
